недеља, 10. март 2013.

Pedra Silva Architects - Project - O meu dentista

Pedra Silva Architects - Project - O meu dentista:

'via Blog this'

Dental Office by Estudio Hago - Dezeen

Dental Office by Estudio Hago - Dezeen:

'via Blog this'


Dental Office by Estudio Hago

 | 6 comments
Dental Office by Estudio Hago
Spanish architects Estudio Hago have completed a dental surgery with walls of rounded wooden panels and white-tinted glass.
Dental Office by Estudio Hago
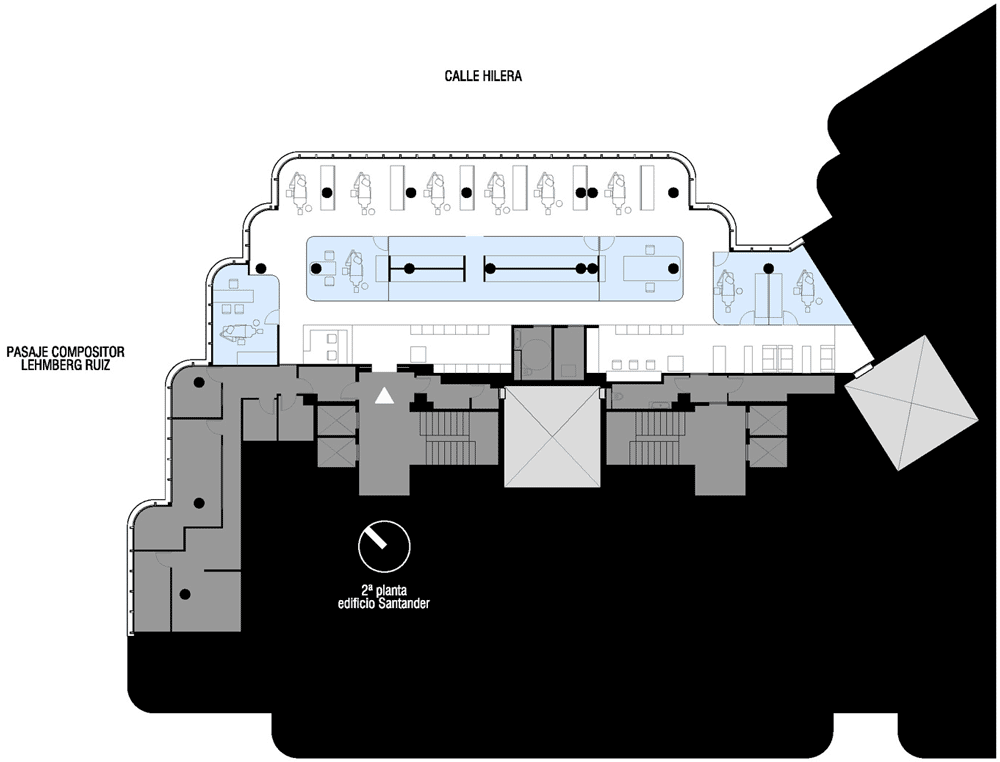
The surgery occupies a floor within an office block in Málaga.
Dental Office by Estudio Hago
Treatment rooms are lined up along the north side of the building so that they can benefit from even levels of natural light.
Dental Office by Estudio Hago
Offices and consultation rooms arranged in a row along the middle and their translucent walls allow some of this natural light to penetrate as far as the waiting room and reception on the other side.
Dental Office by Estudio Hago
We've featured a few interesting dental clinics on Dezeen, including one modelled on a drawing of a set of teethSee them all here.
Dental Office by Estudio Hago
Photography is by Javier Callejas Sevilla.
Dental Office by Estudio Hago
Here's some more information from Estudio Hago:

DENTAL OFFICE
CONTINUOUS, CONSECUTIVE AND CONTIGUOUS
Spatial practices with white glass
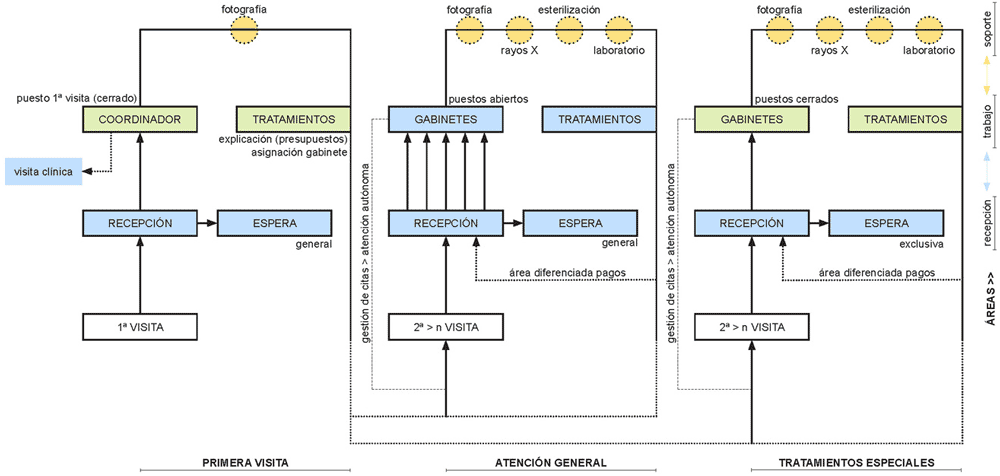
This dental clinic is placed on the second floor of an office building. This project starts from seeing the clinic as a spatial complex and not as the combination of public and private fragments. In order to do so, we aim that several project and clinical aspects take part in the same spatial experience by organizing the flow of patients and the movement of medical personnel.
Dental Office by Estudio Hago
1. CONTINUOUS
Patients can perceive the idea of the clinic as a whole everywhere. The flow of people takes place all around the huge case made of translucent white glass going all over the clinic, from the reception to the waiting room and the medical rooms.
Dental Office by Estudio Hago
The flow of medical personnel fits into the batter of the vitreous wall. The medical activity takes place everywhere, from the inside of the case (laboratories and warehouse) to every single armchair in the medical rooms.
Dental Office by Estudio Hago
2. CONSECUTIVE
The functional programme becomes the image of the clinic, being the inside of the case the operations centre. The main uses follow in a consecutive way: reception-wait, perimetral corridor, laboratories-storage-sterilization-offices and medical rooms. The medical rooms are presented following the same plan and offering an infinite growth approach (as if there were three cases). These rooms are closed in order to accommodate the first visits and special treatments.
Dental Office by Estudio Hago
3. CONTIGUOUS
The spaces set out an organized exchange of materials, textures and reflexes that present contiguously different spatial experiences. The folded wood accommodates the waiting room and the reception. The high-gloss finishes flank the perimeter of the glass made case on the ceiling and on the floor.
We propose the powerful subtlety of changing the finish into the main figure in the space putting into dialogue the aesthetic area of the waiting room (with a domestic and soft finish) with the movement area of the vitreous perimeter (where the reflex shows the almost infinite in length and height space).
The result remains in the patient’s memory: a great space that represents a great medical team.
Dental Office by Estudio Hago
4. LIGHT EVERYWHERE
Glass and light form an alliance in order to cover all the spaces. The medical rooms are placed next to the perimeter of the façade (which is placed in the north) in order to take advantage of the constant natural lighting. The light is graduated through the glass so that it firstly floods into the working areas inside the case and then into the waiting areas.
Dental Office by Estudio Hago
Click above for larger image
Firm: Estudio Arquitectura Hago
Architects: Emilio Delgado Martos & Antonio Álvarez-Cienfuegos Rubio
Dental Office by Estudio Hago
Click above for larger image
Location: Málaga, Spain
Year of the project: 2011
Year of construction: 2011-2012
Area: 350 m2
Budget: 350.000 €
Engineering: Estudio Sinergia
Construction Company: Millangar Construcciones Costa del Sol
Wood: Carpintería Agüera
Glass: Cristal Era 2000

G Clinic 7f by KORI architecture office

G Clinic 7f by KORI architecture office:

'via Blog this'


G Clinic 7f by KORI architecture office
and Arimoto Yushiro

 | 1 comment
Square openings form a grid of tiny windows through the screens of this clinic for hair restoration and removal in Tokyo by Japanese studio KORI architecture office and architect Arimoto Yushiro (+ slideshow).
G Clinic 7F by KORI architecture office
G Clinic 7f is an extension to an existing clinic, providing a floor that's dedicated to male patients.
G Clinic 7F by KORI Architecture Office
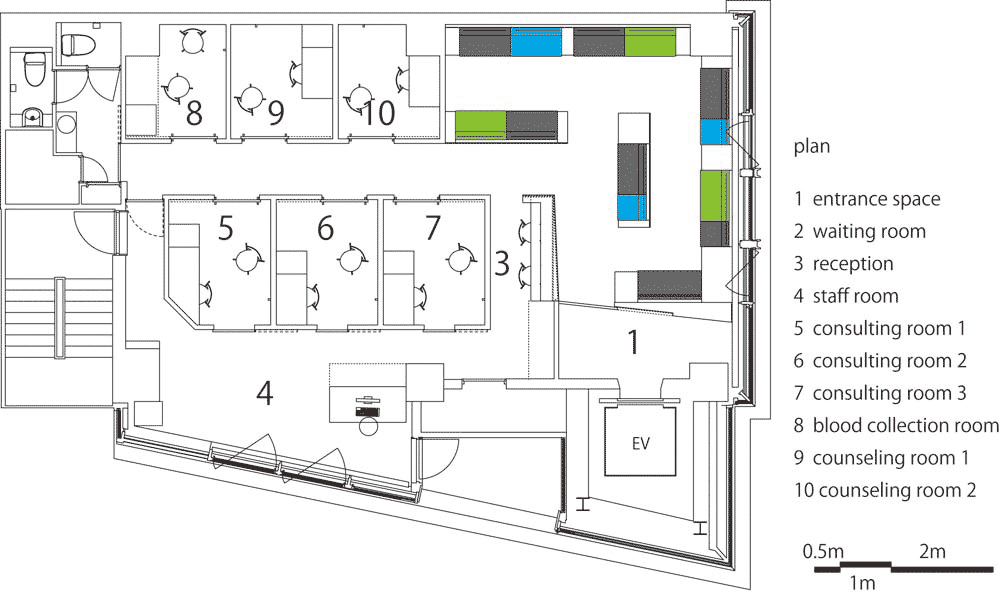
The perforated screens separate seating areas in the reception and waiting room, where blue, green and black sofas add colour to an otherwise white space.
G Clinic 7F by KORI architecture office
Small squares also pierce holes in the surface of the reception desk and pale grey squares are painted onto the walls.
G Clinic 7F by KORI architecture office
Other clinics we've featured include a dental surgery with rounded wallsand a clinic in a shopping centre.
G Clinic 7F by KORI architecture office
Photography is by Hiroshi Ueda.
G Clinic 7F by KORI architecture office
Here's some text from KORI Architecture Office:

G Clinic 7F
After G clinic 8F was open, a doctor expanded floor space to 7th floor only for male hair restoration medical treatment because number of male patients increased more than a doctor expected.
G Clinic 7F by KORI architecture office
As for hair restoration medical treatment, the time doctor spends with a patient is short. So there are many patients who are waiting for consulting and accounting. The voids on MDF(t=15mm) panels are arranged as to control meeting of eyes of patients and staff.
G Clinic 7F by KORI architecture office
Click above for larger image
Void patterns is expanded on the sliding door, shelfs and wall paper. These layered patterns give feel of depth and sense of privacy.
G Clinic 7F by KORI architecture office
Client: Dr. Kentaro Masaki
Design: Yushiro Arimoto, Maya Nishikori
G Clinic 7F by KORI architecture office
Built Area: 106.83m2
Realization: February 2012

Chiyodanomori Dental Clinic by Hironaka Ogawa

Chiyodanomori Dental Clinic by Hironaka Ogawa:

'via Blog this'


Chiyodanomori Dental Clinic
by Hironaka Ogawa

 | 9 comments
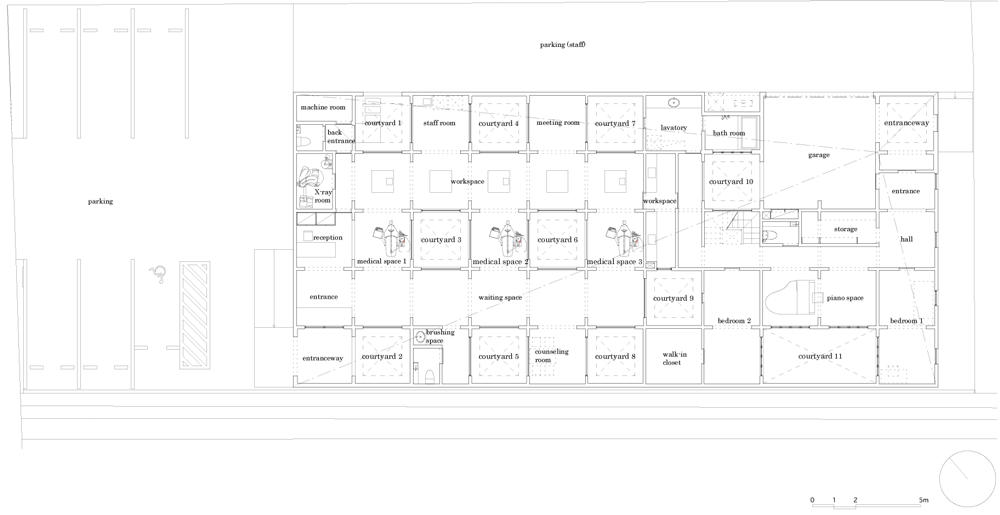
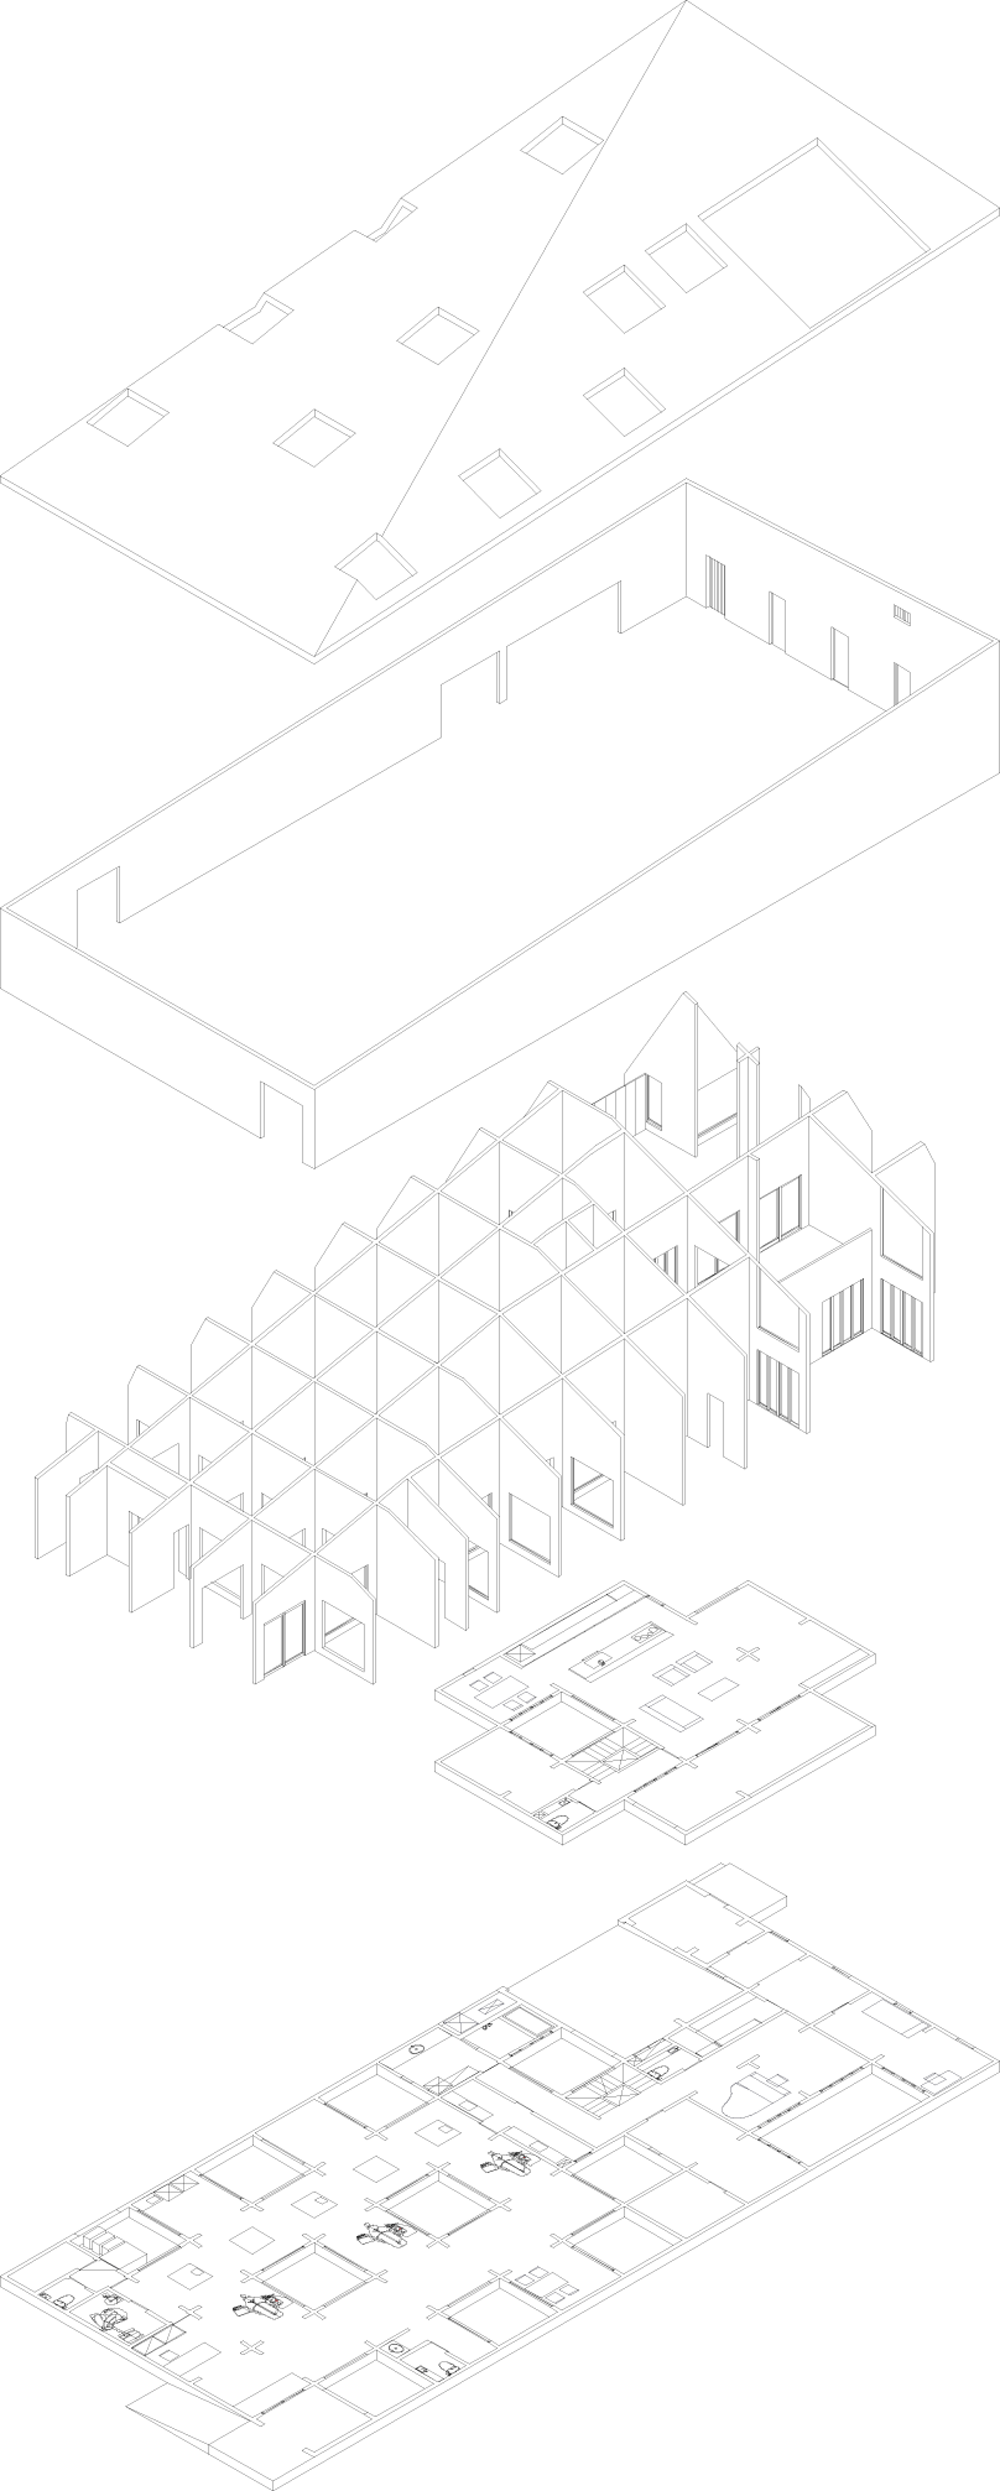
An uncompromising grid of square rooms and courtyards makes up this dental clinic in Gunma, Japan, in our third story in the last week from architect Hironaka Ogawa (+ slideshow).
Chiyodanomori Dental Clinic by Hironaka Ogawa
A total of 55 squares give the building its rectangular plan. Large square doorways open rooms out to one another, creating a layering of spaces that can be used in various configurations.
Chiyodanomori Dental Clinic by Hironaka Ogawa
Ten square courtyards are dotted around the building and are visible through square windows that match the proportions of the doorways.
Chiyodanomori Dental Clinic by Hironaka Ogawa
"While aiming for a functional and rational plan, I encountered ambiguous relationships between outside and inside conditions that generated a mysterious depth in the space," explains Hironaka Ogawa. "The diversity in light and space was created unintentionally by the 55 cells inside of the structure."
Chiyodanomori Dental Clinic by Hironaka Ogawa
Three treatment rooms sit in a row through the centre of the grid, while offices and waiting rooms run along either side. The flexibility of this layout allows for more treatment rooms to be added at a later date.
Chiyodanomori Dental Clinic by Hironaka Ogawa
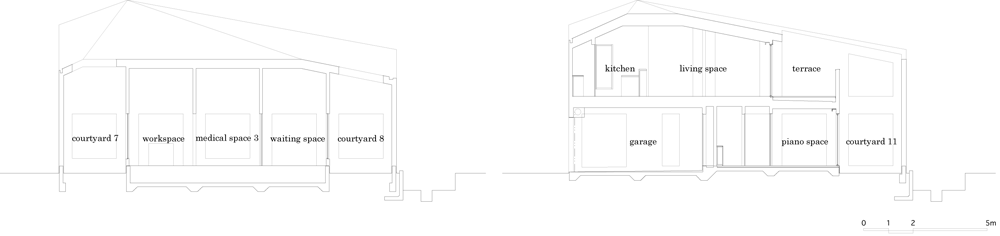
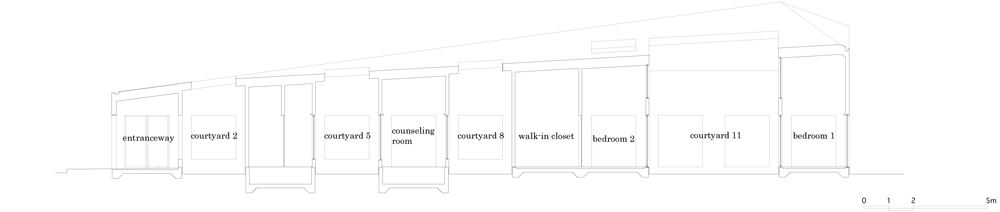
The roof of the building pitches upwards towards one end to create a variety of ceiling heights.
Chiyodanomori Dental Clinic by Hironaka Ogawa
"One can experience diverse feelings in each and every space because of the dissimilarities in each cell's heights, natural lighting and volume," adds the architect.
Chiyodanomori Dental Clinic by Hironaka Ogawa
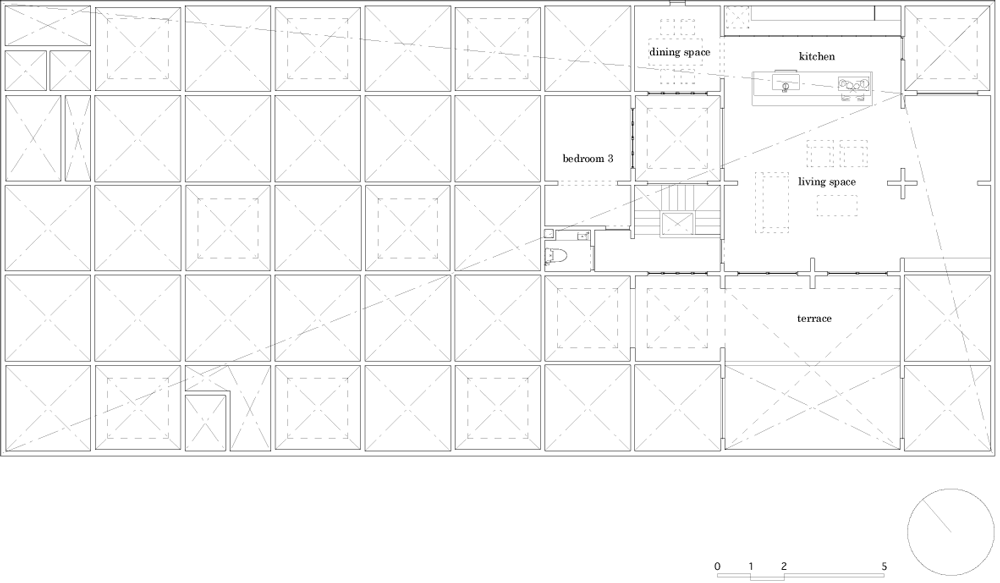
A two-storey residence is also included in the building and sits beneath the peak of the roof. Here, rooms wrap around an additional rectangular courtyard.
Chiyodanomori Dental Clinic by Hironaka Ogawa
Hironaka Ogawa set up his studio in 2005. His projects include awedding chapel in Gunma and a house with trees inside in Kagawa.
Chiyodanomori Dental Clinic by Hironaka Ogawa
Photography is by Daici Ano.
Chiyodanomori Dental Clinic by Hironaka Ogawa
Here's the full project description from Hironaka Ogawa:

Chiyodanomori Dental Clinic
This is a dental clinic accompanied with a housing project.
Chiyodanomori Dental Clinic by Hironaka Ogawa
The conditions required were: to make the clinic and housing into one building, to create three individual treatment rooms and a couple of rooms that are able to alter into treatment rooms in the future for the clinic, and to provide the treatment area wide spread feelings while keeping its privacy.
Chiyodanomori Dental Clinic by Hironaka Ogawa
For the housing section, the client wanted to have a pleasant view of the sky. Other than these conditions, locating openings also needed particular attention in order to maintain enough natural lighting levels in the building; the site suffers from strong winter wind and is famous for the hottest temperature record in Japan during the summer.
Chiyodanomori Dental Clinic by Hironaka Ogawa
First of all, I made a rule to create a 2.7m x 2.7m cell that is needed for the individual treatment area. I placed the cells in grid inside of a walled box and located a couple of courtyards to get sunlight while considering their relations to each cell.
Chiyodanomori Dental Clinic by Hironaka Ogawa
By doing so, fifty-five cells were created on the plane. I let the building be seen as one volume by employing a hip roof and laid the second floor of the housing in the hipped or inclined section.
Chiyodanomori Dental Clinic by Hironaka Ogawa
The clinic and a part of the housing have different ceiling heights created by the slanted roof, and the courtyards' varying depth creates natural light gradations. Therefore, there would be diversities in spaces.
Chiyodanomori Dental Clinic by Hironaka Ogawa
The plan is fairly ruled by a 2.7m grid. However, one can experience diverse feelings in each and every space because of the dissimilarities in each cell's heights, natural lighting and volume.
Chiyodanomori Dental Clinic by Hironaka Ogawa
While aiming for a functional and rational plan, I encountered ambiguous relationships between outside and inside conditions that generated a mysterious depth in the space. The diversity in light and space was created unintentionally by the fifty-five cells inside of the structure.
Chiyodanomori Dental Clinic by Hironaka Ogawa
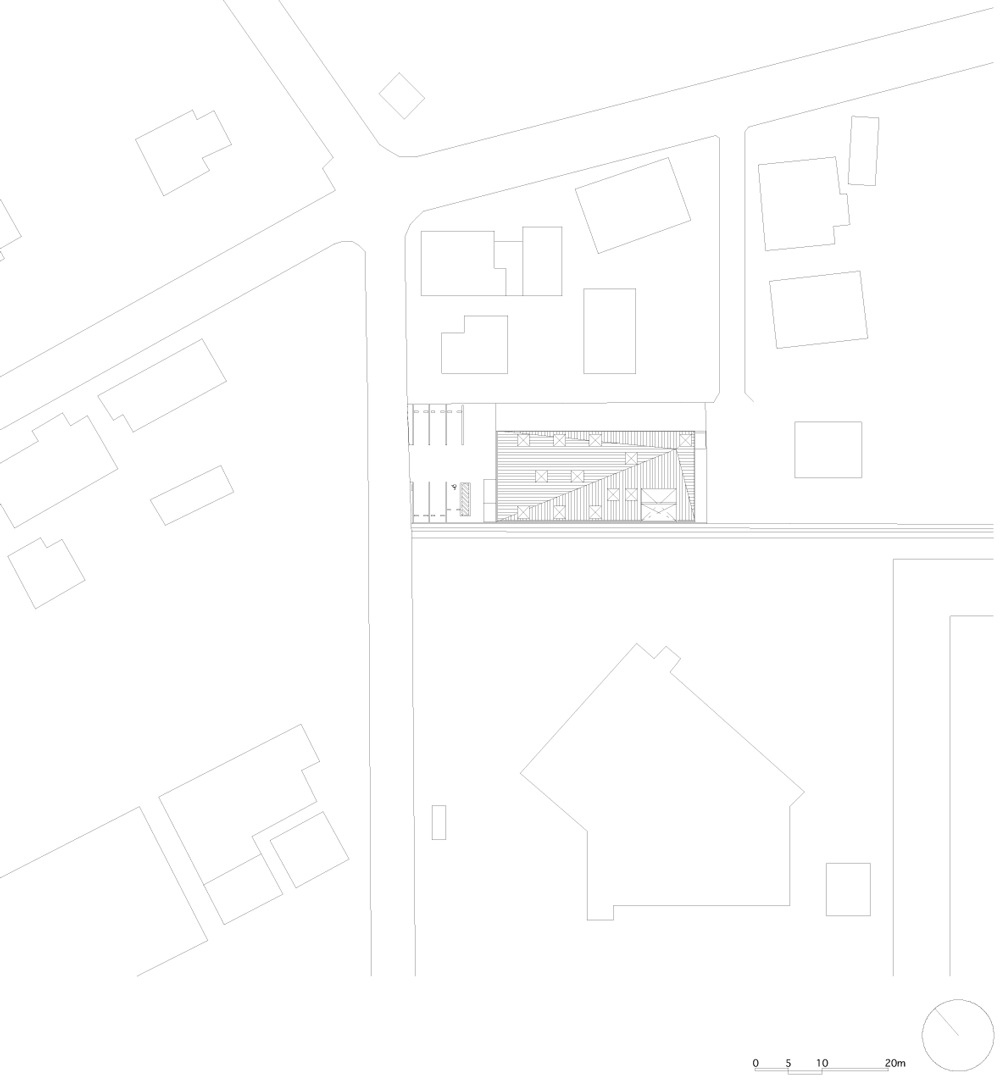
Above: site plan - click for larger image
Chiyodanomori Dental Clinic by Hironaka Ogawa
Above: ground floor plan - click for larger image
Chiyodanomori Dental Clinic by Hironaka Ogawa
Above: first floor plan - click for larger image
Chiyodanomori Dental Clinic by Hironaka Ogawa
Above: section one - click for larger image
Chiyodanomori Dental Clinic by Hironaka Ogawa
Above: section two - click for larger image
Chiyodanomori Dental Clinic by Hironaka Ogawa